
The Journey Towards Your Dream Home

Visualization
Seeing the building before a single foundation is poured.
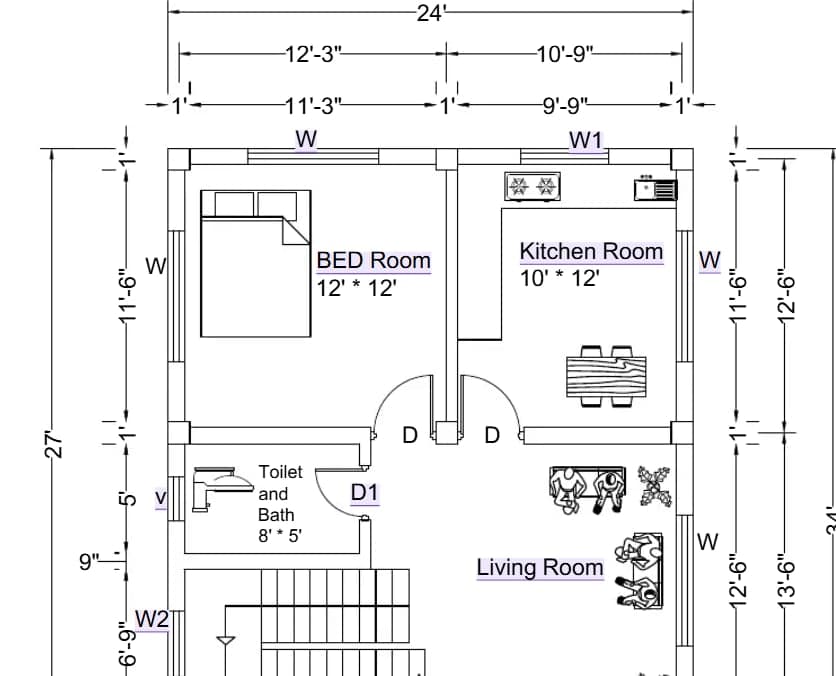
2D Visualization
The land is measured and mapped to true scale, and the building footprint is fixed in precise two-dimensional drawings before anything else begins.
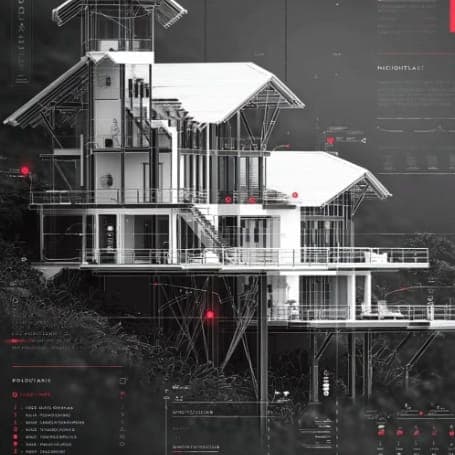
3D Visualization
The fixed 2D plan is developed into a full three-dimensional model so the form, massing, and materials can be seen before construction starts.
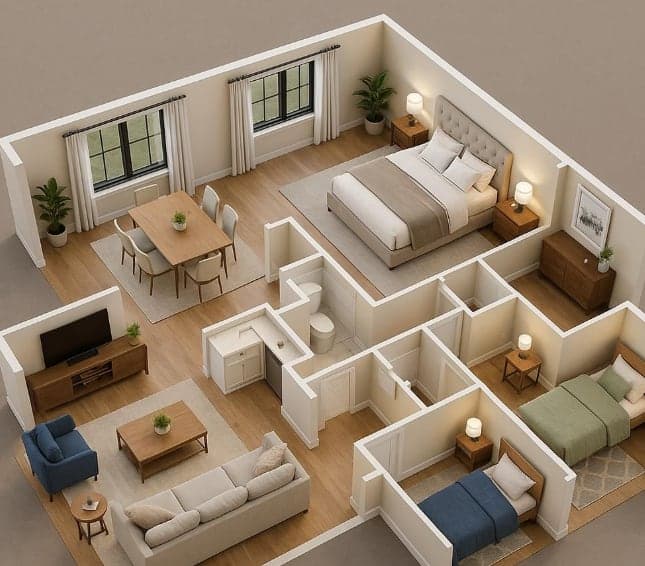
Architecture Design
We design around your priorities, creating spaces that bring comfort, functionality, and lasting value.

Cost Estimation
Transparent cost estimates tailored to your needs, ensuring the best value at the right rate.
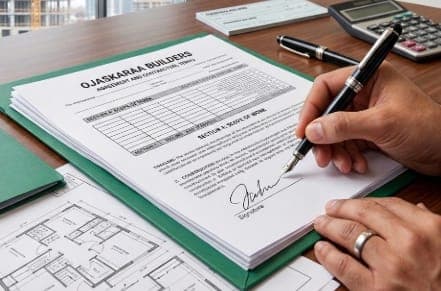
Agreement
Clear and transparent agreements that define every detail, ensuring a smooth and trusted partnership.
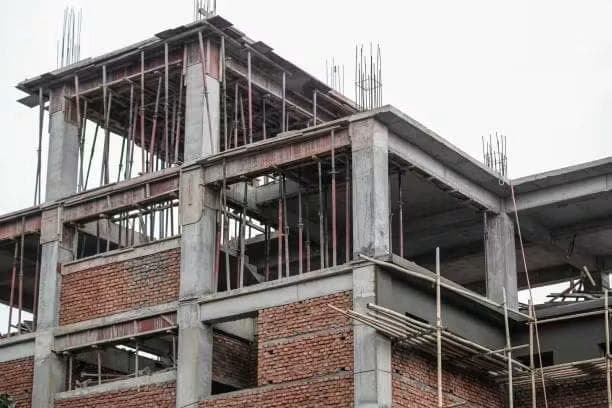
Construction
With everything agreed and planned, construction begins with quality, precision, and care at every stage.
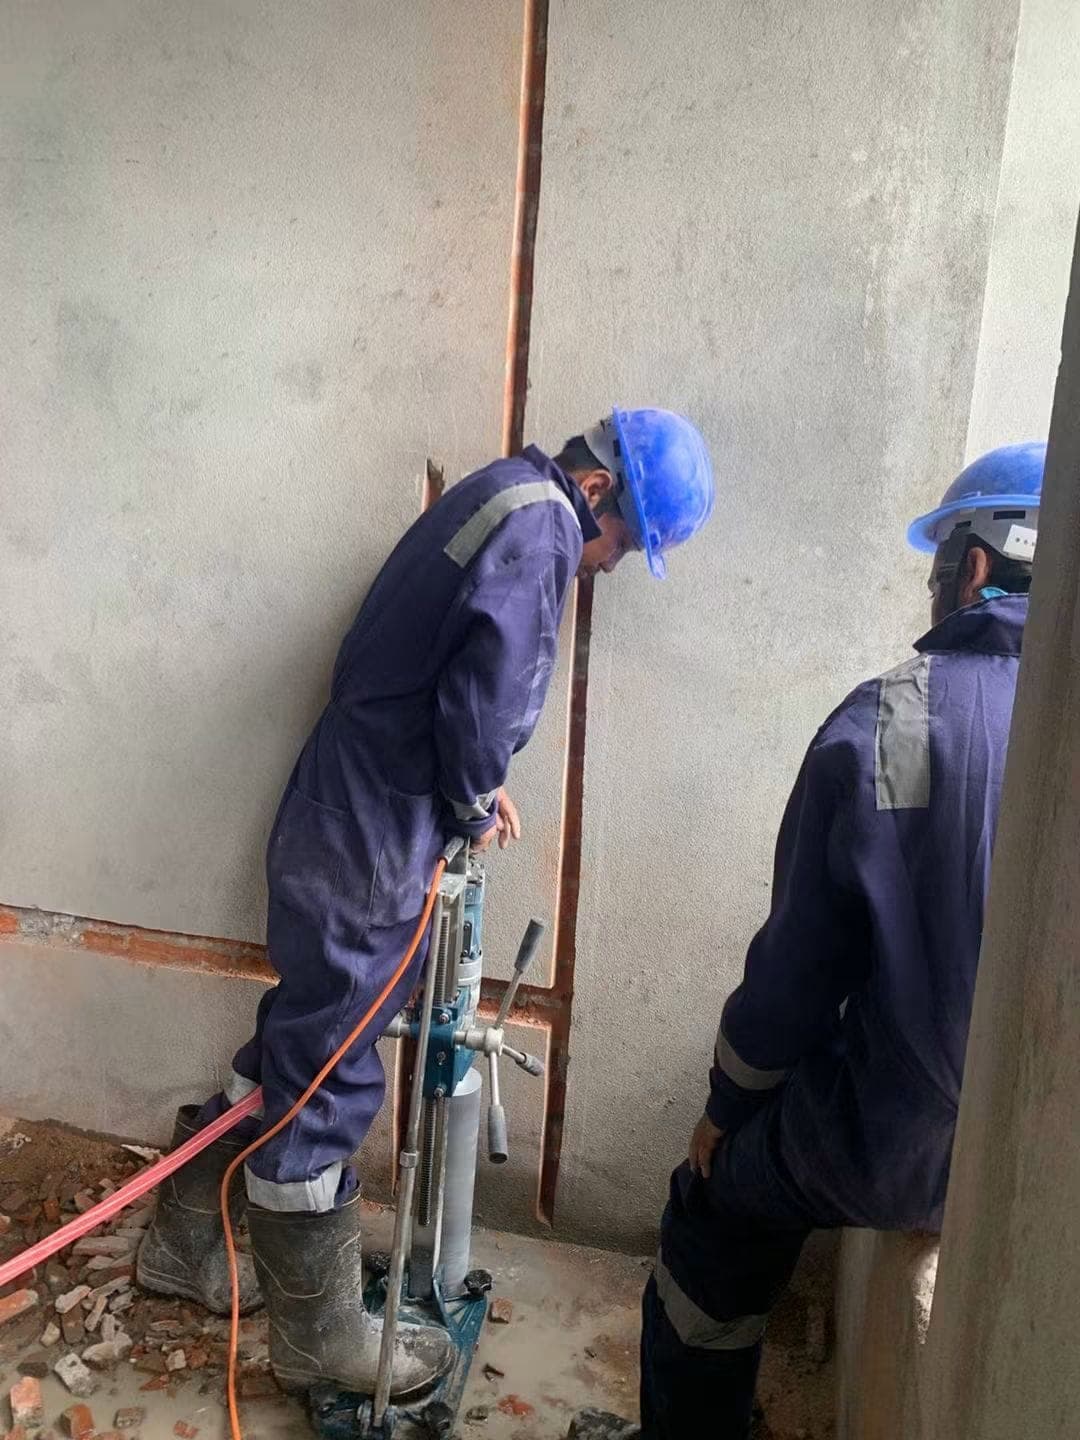
Quality Control & Inspection
Every stage is carefully inspected to ensure quality, precision, and lasting results.
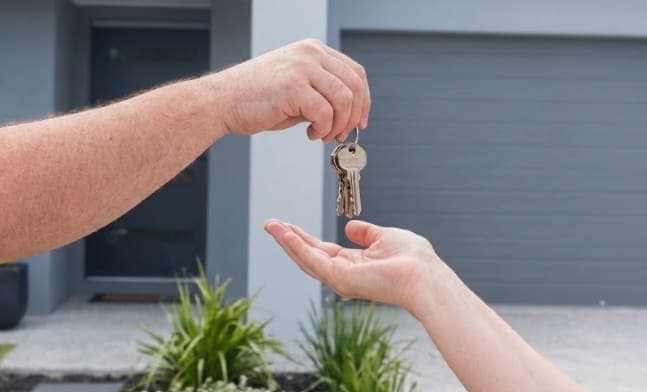
Handover
A final walkthrough ensures everything is ready before we hand over your completed space.